Transform your unfinished basement into a comfortable living space, entertainment area, home office, or legal rental suite. RRR Remodeling specializes in basement remodeling and finishing throughout Lynnwood, Snohomish County, and King County, delivering quality craftsmanship that adds value to your home.
WA RRRRERI756BN
Design, permits, trades, inspection and final walkthrough and are all handled by us. You have one number to call and one person accountable.
Design, permits, trades, inspection and final walkthrough and are all handled by us. You have one number to call and one person accountable.
Most of our work is within thirty minutes of the shop We know the permit offices, the housing stock and the inspectors.
Design, permits, trades, inspection and final walkthrough and are all handled by us. You have one number to call and one person accountable.
Design, permits, trades, inspection and final walkthrough and are all handled by us. You have one number to call and one person accountable.
Your basement has the potential to become one of the most valuable spaces in your home. Whether you’re creating a family recreation room, private guest suite, home gym, or income-producing rental unit, our team manages every phase of the project—from planning and permits to framing, insulation, drywall, flooring, and final finishes.
Finishing a basement in Snohomish County typically includes framing, insulation, drywall, flooring, lighting, and code-compliant living spaces. Bedrooms require properly sized egress windows, while moisture control, ceiling height, and permitting are essential for creating safe and comfortable finished basements.
A finished basement offers endless possibilities while increasing your home's functionality and value.
Create a comfortable entertainment space for movie nights, gaming, or spending time with family.
Build a quiet workspace with improved lighting, sound insulation, and custom storage solutions.
Provide visitors with a private bedroom and bathroom for extended stays.
Design a dedicated workout area with durable flooring, mirrors, and improved ventilation.
Generate additional monthly income by converting your basement into a code-compliant rental unit.
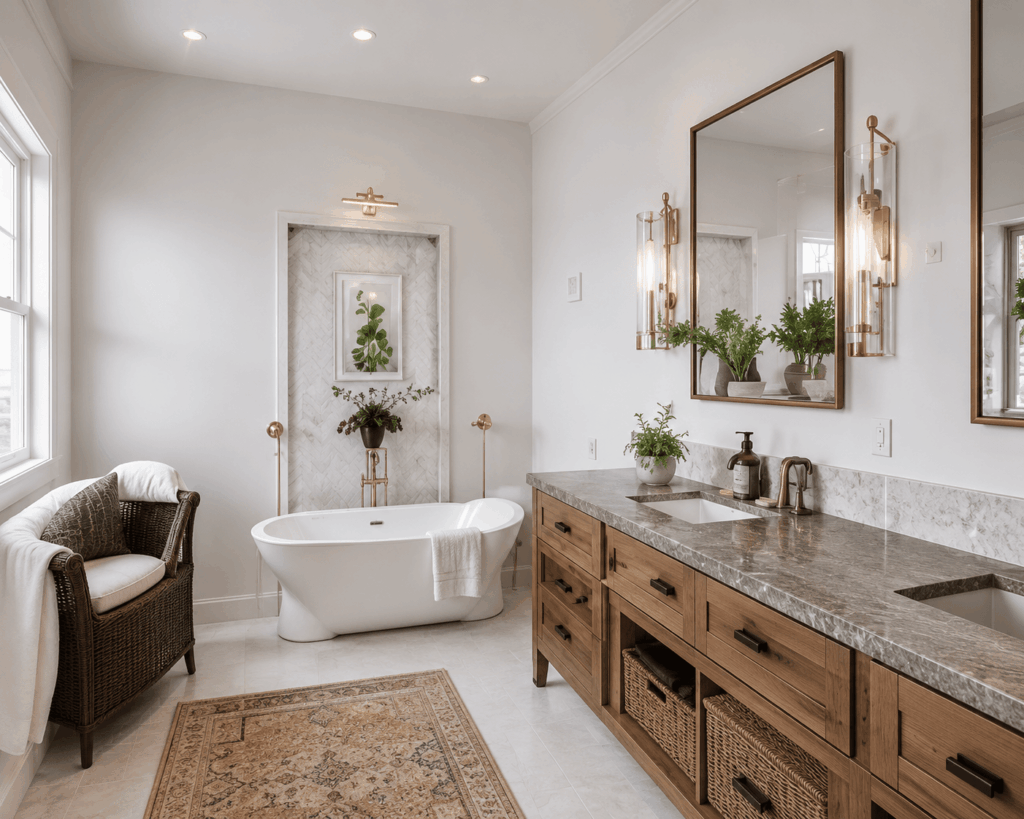
Converting your basement into a legal rental suite is one of the most valuable home improvement projects available. A properly designed rental unit can generate long-term income while significantly increasing your property’s value.
Our team helps homeowners understand local requirements while building functional basement living spaces that meet current building standards.
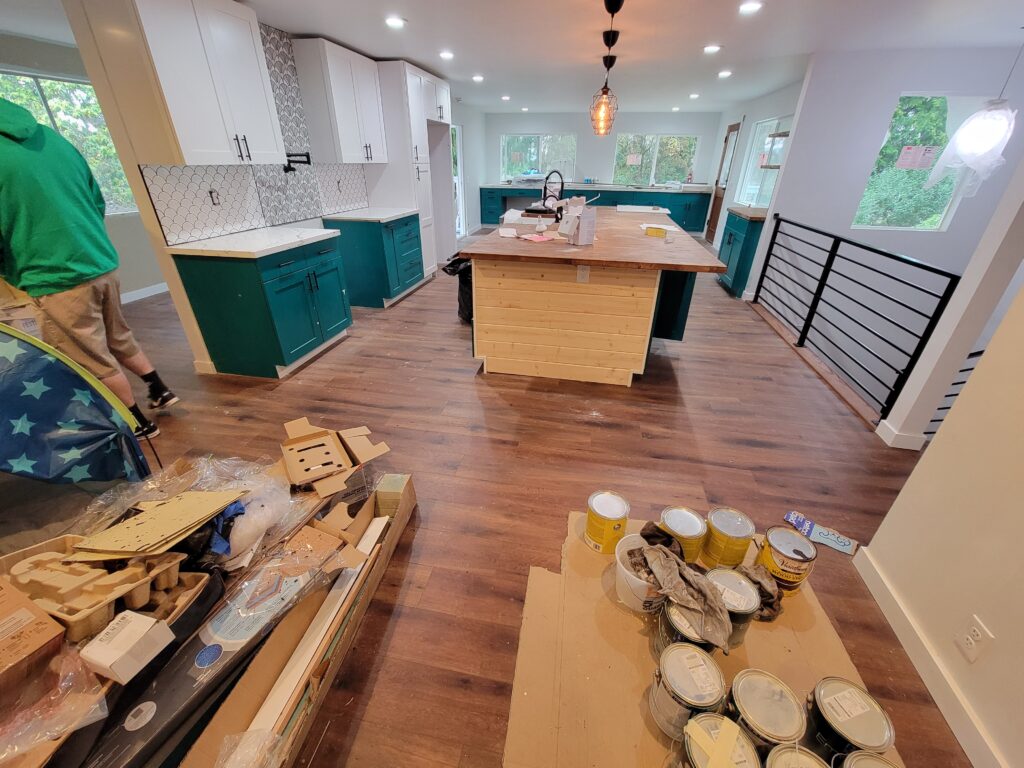
Every city has its own requirements, but legal rental suites generally require safe emergency exits, adequate ceiling height, proper ventilation, approved electrical and plumbing systems, and inspections before occupancy.
We’ll guide you through each step of the process while helping you understand the applicable permitting requirements.
Some basement conversions may qualify as an Accessory Dwelling Unit (ADU), depending on your property’s zoning and local regulations.
If your goal is to build an independent living space with its own entrance, kitchen, bathroom, and utilities, we can help determine whether an ADU is the right solution for your property.
Every basement bedroom must include a properly sized emergency escape window to provide a safe exit during emergencies. Installing an egress window often requires foundation cutting, excavation, window well installation, and drainage improvements.
Ceiling height is another important consideration. If your basement has limited headroom, we’ll evaluate structural options that help maximize usable space while meeting applicable building requirements.
Because the Pacific Northwest experiences significant rainfall and moisture, protecting your basement before finishing is critical.
Our basement remodeling process includes:
Addressing moisture before construction helps prevent mold, mildew, and future damage while protecting your investment.
Daylight basements provide abundant natural light and easier access to outdoor living areas, making them an excellent option for guest suites, entertainment rooms, or rental units.
Homes with daylight basements often require fewer structural modifications while creating bright, inviting living spaces.
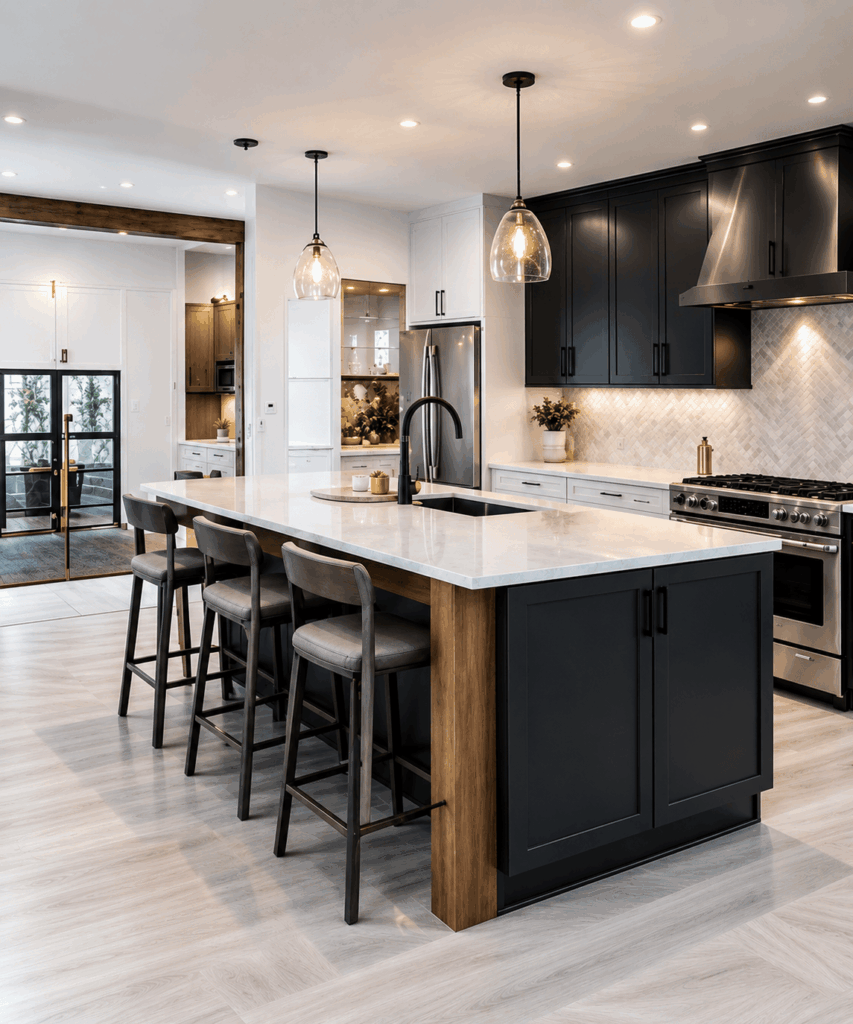
| Project Type | Estimated Investment* |
|---|---|
| Basic Basement Finishing | $X – $Y |
| Family Recreation Room | $X – $Y |
| Guest Suite | $X – $Y |
| Legal Rental Suite | $X – $Y |
*Estimated investments are planning ranges only and may vary based on basement size, structural modifications, plumbing and electrical work, moisture control, finish selections, permits, and overall project scope. A detailed written estimate will be provided during your free consultation.
Pricing varies based on square footage, structural modifications, utilities, permits, and finish selections. Final pricing is provided after your consultation.
Several factors influence basement remodeling costs, including:
Most basement remodeling projects require permits when adding living space, plumbing, electrical systems, or structural modifications. During construction, inspections typically occur after framing, plumbing, electrical, insulation, and before final occupancy approval. Our team handles the permitting process and coordinates inspections to help keep your project moving smoothly.
RRR Remodeling proudly provides basement remodeling services throughout Lynnwood, Everett, Seattle, Edmonds, Mill Creek, Bothell, Kirkland, Bellevue, Redmond, and surrounding communities. Whether you're creating additional living space or planning a legal rental suite, we're ready to help.
The cost depends on the basement size, project scope, plumbing, electrical work, and finish selections. We’ll provide a detailed estimate during your free consultation.
In most cases, yes. Permits are typically required when adding habitable living space, plumbing, electrical systems, or structural modifications.
Yes, many homeowners convert basements into rental suites. However, the space must meet local building requirements, safety standards, and permitting regulations before it can be legally occupied.
An egress window provides an emergency escape route and is generally required for basement bedrooms. Proper sizing and installation are essential for occupant safety and code compliance.
We evaluate moisture conditions, recommend waterproofing solutions when needed, improve ventilation, and use moisture-resistant building materials to help protect your finished basement for years to come.
Whether you're planning a family recreation room, home office, guest suite, or income-producing rental unit, RRR Remodeling is here to help. Schedule your free consultation today and receive expert recommendations along with a detailed written estimate for your basement remodeling project.