Design & Permitting
Project planning, design development, engineering, material selections, permit applications, and scheduling.
Transform your entire home with a professionally managed renovation that updates every room, improves functionality, and increases long-term value. RRR Remodeling provides complete whole-home renovations throughout Snohomish and King County, delivering organized project management from design through final walkthrough.
WA RRRRERI756BN
Design, permits, trades, inspection and final walkthrough and are all handled by us. You have one number to call and one person accountable.
Design, permits, trades, inspection and final walkthrough and are all handled by us. You have one number to call and one person accountable.
Most of our work is within thirty minutes of the shop We know the permit offices, the housing stock and the inspectors.
Design, permits, trades, inspection and final walkthrough and are all handled by us. You have one number to call and one person accountable.
Design, permits, trades, inspection and final walkthrough and are all handled by us. You have one number to call and one person accountable.
A whole-home renovation is one of the most significant investments you can make in your property. Whether you’ve recently purchased a dated home or are finally ready to modernize your long-time residence, our experienced team coordinates every phase of the project—from planning and permitting to structural work, system upgrades, and beautiful interior finishes. With one contractor managing the entire renovation, you’ll benefit from better communication, fewer delays, and a smoother construction experience.
A whole-home renovation updates multiple areas of your home in one coordinated project, including structural improvements, electrical, plumbing, HVAC, kitchens, bathrooms, flooring, and finishes. Completing everything at once is often more efficient than remodeling one room at a time because permitting, demolition, inspections, and construction are managed together.
Every property is different, and choosing the right type of accessory dwelling depends on your lot size, budget, and long-term goals.
An attached ADU expands or converts part of your existing home into a separate living space while sharing at least one wall with the primary residence.
A detached ADU is a completely separate structure built elsewhere on the property, offering greater privacy for homeowners and tenants.
An existing garage can often be converted into a fully functional living space, reducing construction costs while maximizing the use of existing structures.
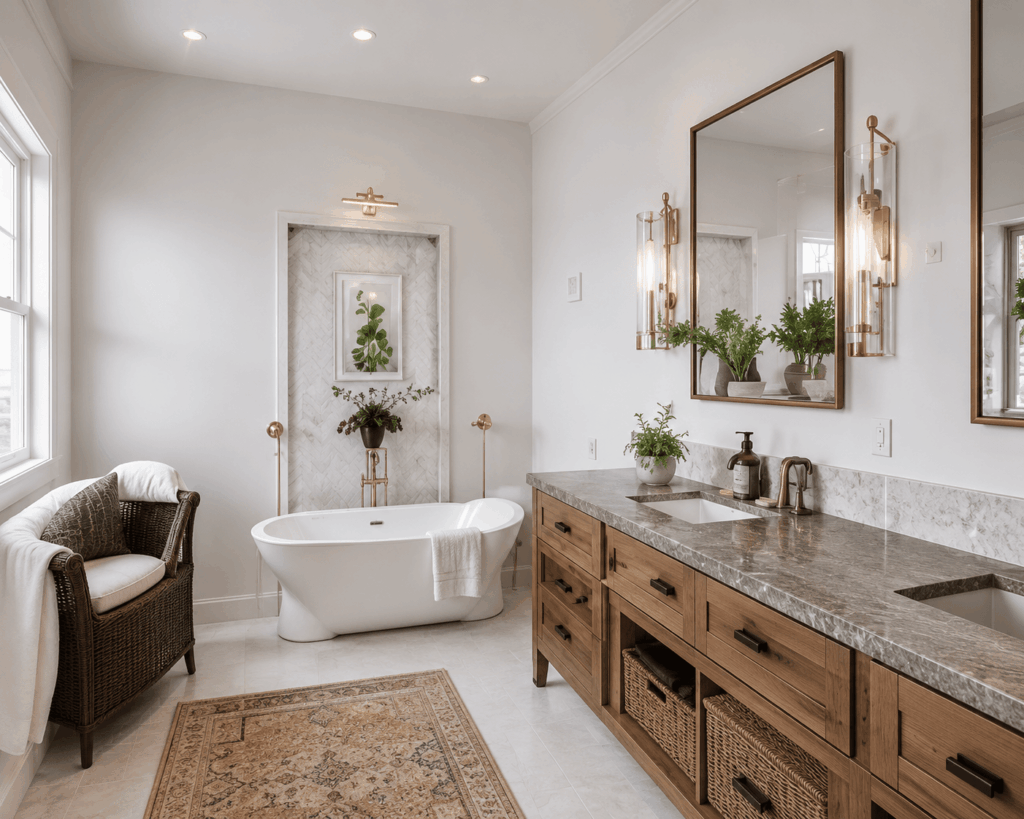
A complete home renovation addresses every major system and living space to improve both functionality and long-term value.
Every phase is carefully scheduled so structural work and utility upgrades are completed before drywall, cabinetry, flooring, and final finishes.
Renovating your entire home in one project often saves both time and money compared to completing several smaller remodels over many years.
Benefits include:
Instead of repeating setup costs for multiple projects, everything is coordinated under one comprehensive construction plan.
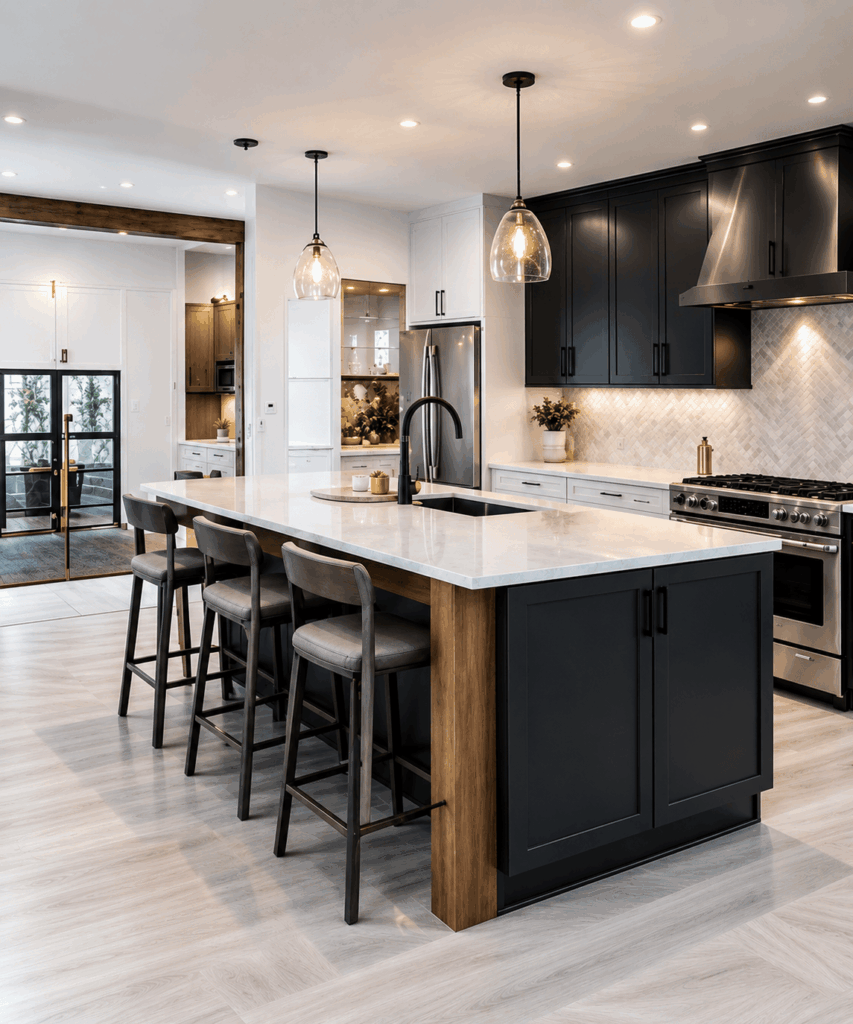
One of the biggest decisions homeowners face is whether to remain in the house during construction or relocate temporarily.
Remaining in the home may reduce temporary housing costs, but construction can create noise, dust, limited access to kitchens and bathrooms, and a longer overall project timeline.
Temporary relocation often allows construction to move faster while providing greater safety, easier scheduling, and fewer interruptions to daily life.
We’ll discuss both options during the planning process to help determine what works best for your family.

A well-planned renovation follows a structured sequence that keeps construction organized and minimizes delays.
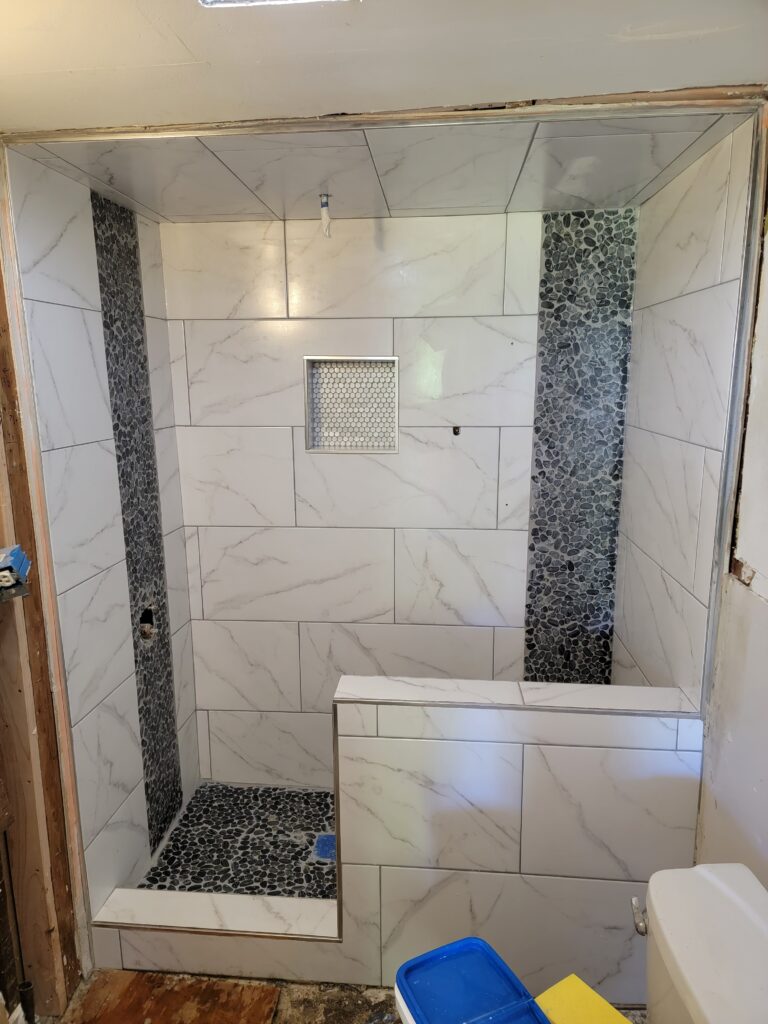
Project planning, design development, engineering, material selections, permit applications, and scheduling.
Demolition, framing, structural improvements, plumbing, electrical, HVAC installation, and required inspections.
Drywall, flooring, cabinetry, countertops, painting, trim, lighting, plumbing fixtures, appliances, final inspections, and project completion.
Older homes often contain hidden issues that aren’t visible until demolition begins. Common discoveries include outdated electrical wiring, aging plumbing, insufficient insulation, undersized electrical panels, water damage, and previous remodeling work that no longer meets modern standards.
We carefully inspect these conditions and communicate recommended solutions before moving forward, helping homeowners avoid unexpected surprises during construction.
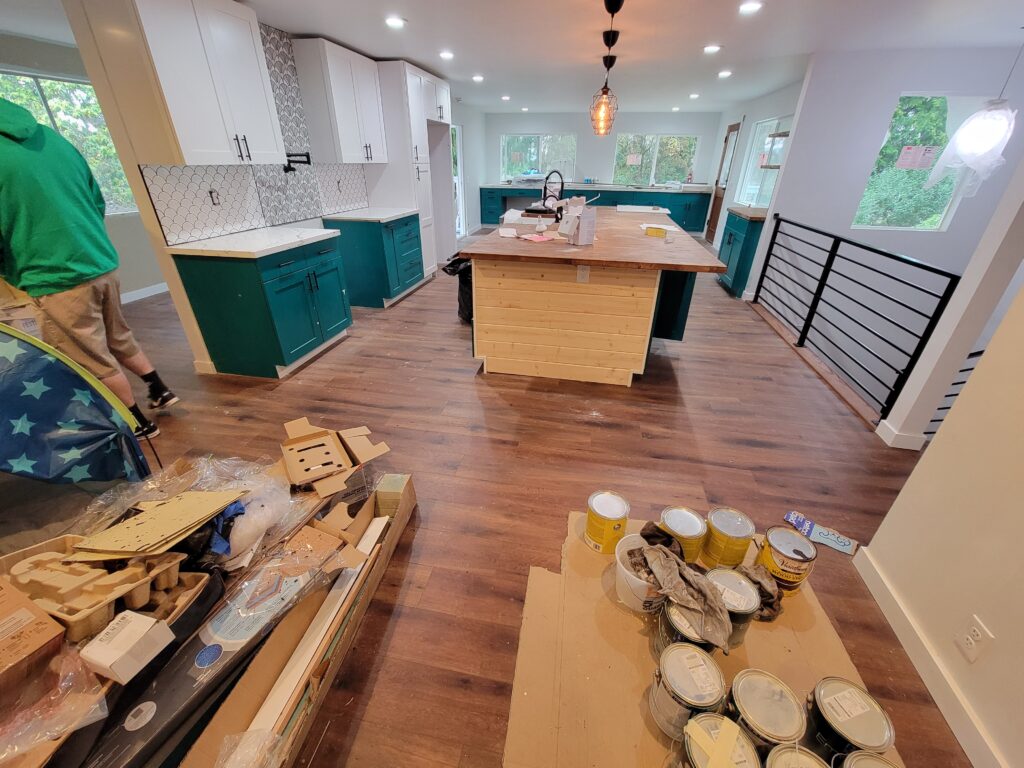
Every renovation budget is different, but understanding where your investment is typically allocated can help with planning.
| Project Category | Typical Budget Allocation* |
|---|---|
| Kitchen Remodeling | XX% |
| Bathroom Renovations | XX% |
| Electrical, Plumbing & HVAC | XX% |
| Flooring & Interior Finishes | XX% |
| Contingency & Miscellaneous | XX% |
*Typical budget allocations are general planning estimates and vary depending on your home’s size, renovation scope, structural requirements, material selections, and project complexity. Your final budget breakdown will be provided during the planning and design phase.
Budget allocations vary depending on project scope, home size, structural modifications, and finish selections.
Managing an entire home renovation is easier when one experienced contractor oversees every phase of the project. RRR Remodeling coordinates design, permitting, scheduling, subcontractors, inspections, and final completion, providing homeowners with a single point of contact throughout construction.
Our organized process reduces communication gaps while helping projects stay on schedule and on budget.
The total investment depends on your home’s size, existing condition, structural changes, utility upgrades, material selections, and overall project scope. We’ll provide a detailed estimate after your planning consultation.
Most whole-home renovations require several months to complete, depending on permitting, construction complexity, and material availability. We’ll provide a realistic project timeline before construction begins.
Many homeowners choose temporary housing because it allows construction to move more efficiently. However, remaining in the home may be possible depending on the scope of work and available living areas.
In many cases, yes. Combining multiple renovations into one project reduces repeated permitting, demolition, inspections, and contractor mobilization costs while improving scheduling efficiency.
If hazardous materials or outdated building systems are discovered during demolition, we’ll explain your options, recommend appropriate corrective work, and update the project plan before continuing construction.
Every successful whole-home renovation begins with careful planning. Schedule a free consultation with RRR Remodeling to discuss your goals, evaluate your home's current condition, and develop a renovation strategy that fits your lifestyle, budget, and long-term plans.