Demolition & Rough-In
Demolition, framing adjustments, plumbing, electrical, and HVAC rough-ins.
Beautiful kitchens. Better layouts. Built for the way you live. From design and permits to construction and final walkthrough, we handle the entire project.
WA RRRRERI756BN
Design, permits, trades, inspection and final walkthrough and are all handled by us. You have one number to call and one person accountable.
Design, permits, trades, inspection and final walkthrough and are all handled by us. You have one number to call and one person accountable.
Most of our work is within thirty minutes of the shop We know the permit offices, the housing stock and the inspectors.
Design, permits, trades, inspection and final walkthrough and are all handled by us. You have one number to call and one person accountable.
Design, permits, trades, inspection and final walkthrough and are all handled by us. You have one number to call and one person accountable.
Your kitchen is more than a place to cook—it’s where family gathers, meals are shared, and everyday life happens. Whether you’re replacing outdated cabinets, opening up your floor plan, or building your dream kitchen from the ground up, RRR Remodeling provides complete kitchen remodeling services with expert craftsmanship and transparent communication.
A full kitchen remodel in Lynnwood and Snohomish County typically ranges from $X–$Y, depending on cabinetry, countertop material, appliance upgrades, and whether the layout changes. Cosmetic kitchen updates generally take 3–5 weeks, while complete remodels with structural changes typically require 8–12 weeks from demolition through final walkthrough.
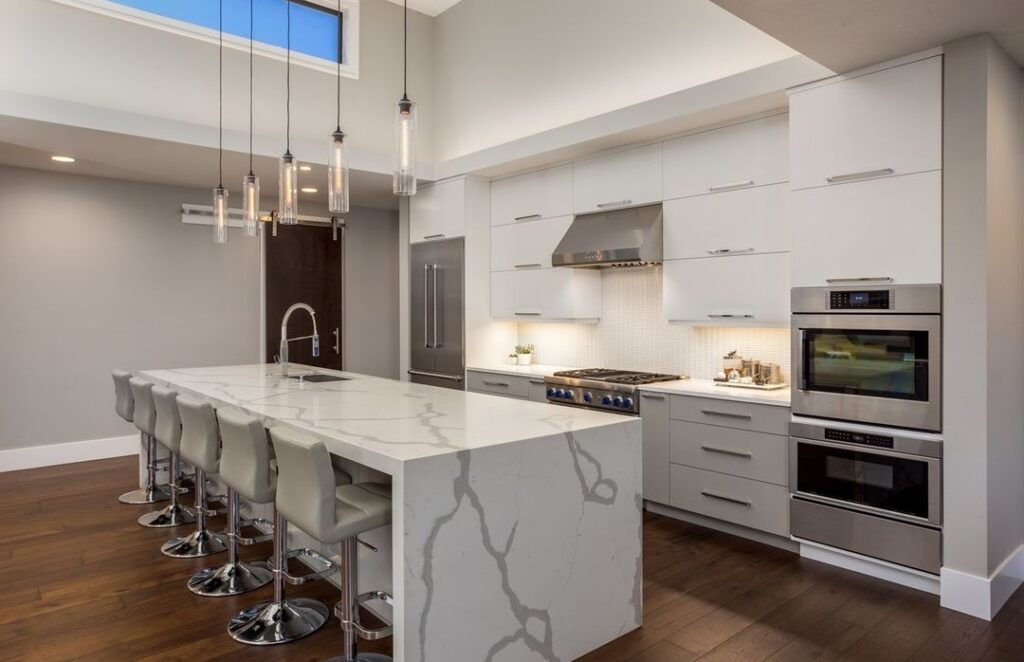
Every kitchen renovation is different, but a complete remodel typically includes:
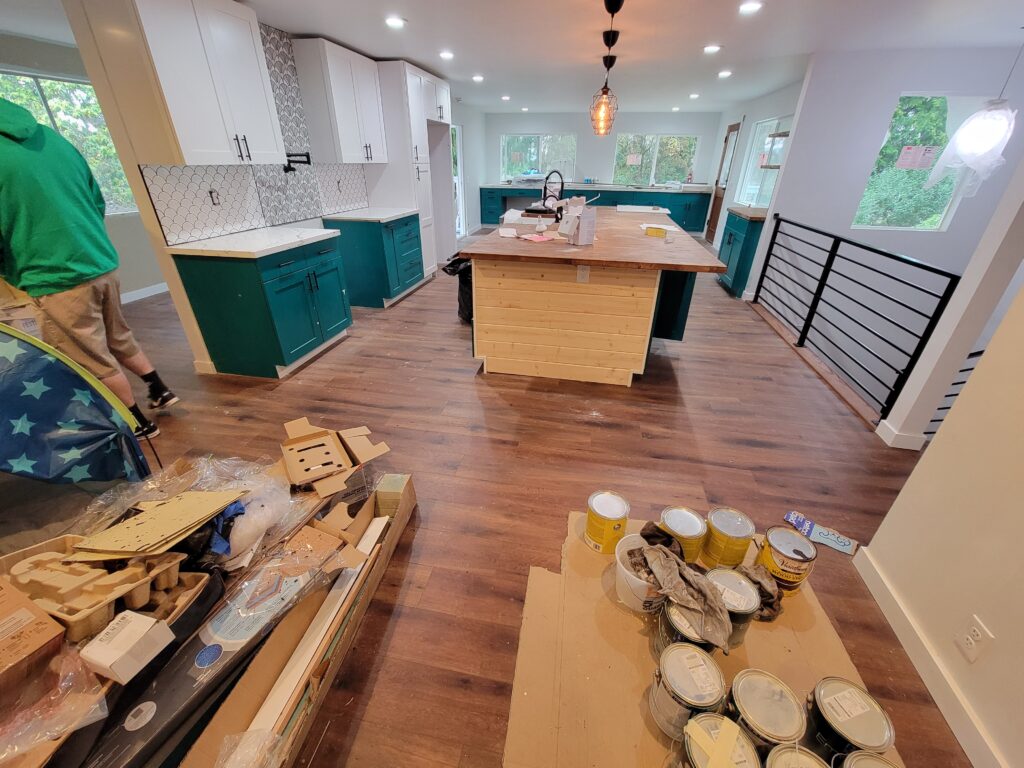
Kitchen remodeling costs vary based on the size of the space, design complexity, and material selections.
Budget ranges are placeholders and require client approval before publishing.
Four factors have the biggest impact on the overall investment:
Cabinet style and construction affect your budget, storage options, durability, and the overall look and functionality of your kitchen.
Countertop materials vary in appearance, durability, maintenance, and cost, making them an important factor in your remodeling investment.
Relocating sinks, dishwashers, or gas appliances requires additional plumbing and utility work, increasing both project cost and construction time.
Structural wall removal requires engineering, permits, and beam installation, adding complexity, labor, and cost to the remodeling project.
Many homes throughout Lynnwood and surrounding communities were built with enclosed kitchens that separate cooking from the main living area. Today’s homeowners often prefer bright, open-concept spaces that improve traffic flow and create better connections between the kitchen, dining room, and family room.
Opening a kitchen often involves removing interior walls, relocating utilities, and installing structural beams to safely support the home. Our team evaluates every project carefully to determine the safest and most cost-effective approach before construction begins.
Not every wall can be removed safely.
Our team evaluates framing direction, roof loads, floor joists, attic framing, and structural plans before recommending any wall removal. When engineering is required, we coordinate with qualified professionals to ensure every modification meets Washington building codes.
When removing a load-bearing wall, the beam can either remain below the ceiling (header beam) or be recessed into the ceiling (flush beam).
Header beams are generally more economical and quicker to install.
Flush beams create a seamless ceiling line but typically require additional framing, engineering, and labor.
We’ll explain both options during your consultation.
Cabinets define both the appearance and functionality of your kitchen.
We install:
Countertop options include:
We’ll help you choose materials that fit your budget, maintenance preferences, and overall design style.
The finishing details bring your kitchen together.
Popular upgrades include:
These finishing touches improve both functionality and visual appeal.
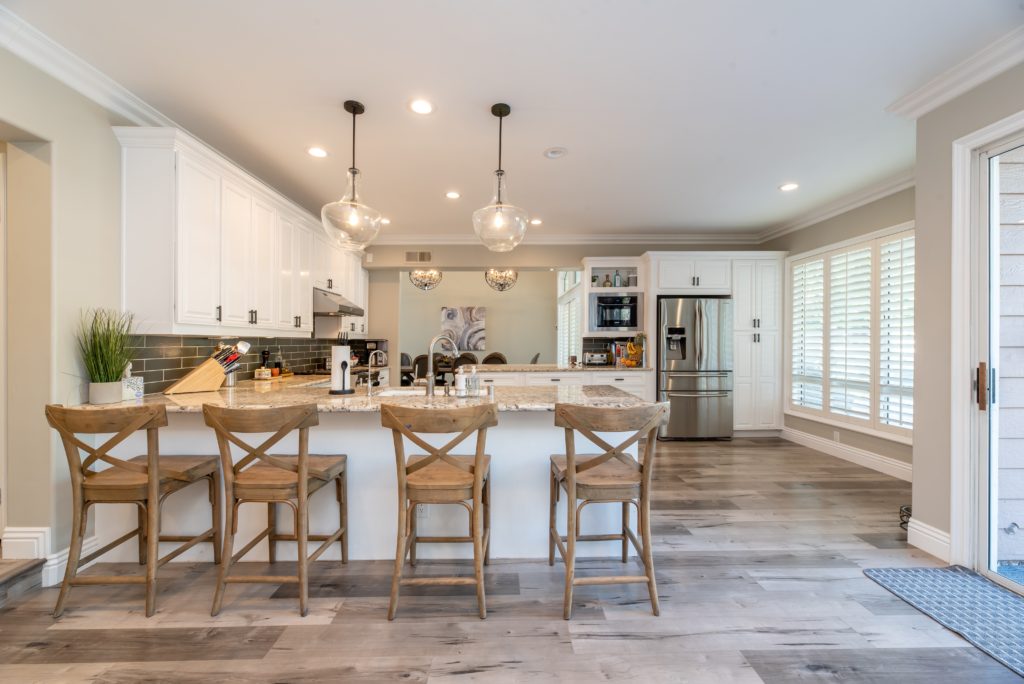
Every project is different, but here’s what a typical kitchen remodel looks like.
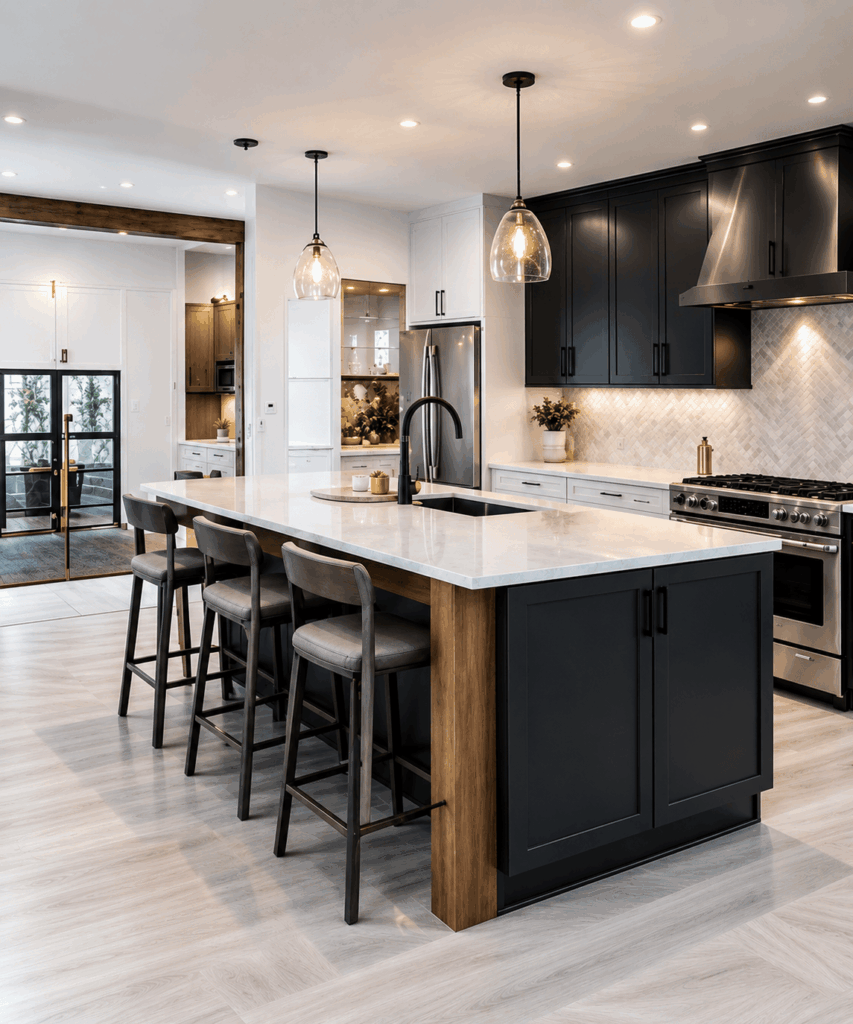
Demolition, framing adjustments, plumbing, electrical, and HVAC rough-ins.
Inspections, drywall repairs, flooring preparation, and painting.
Cabinet delivery, installation, and layout adjustments.
Countertop template, fabrication, and production.
Countertop installation, backsplash tile, fixtures, appliances, and trim.
Punch list completion, final inspection, and project walkthrough.
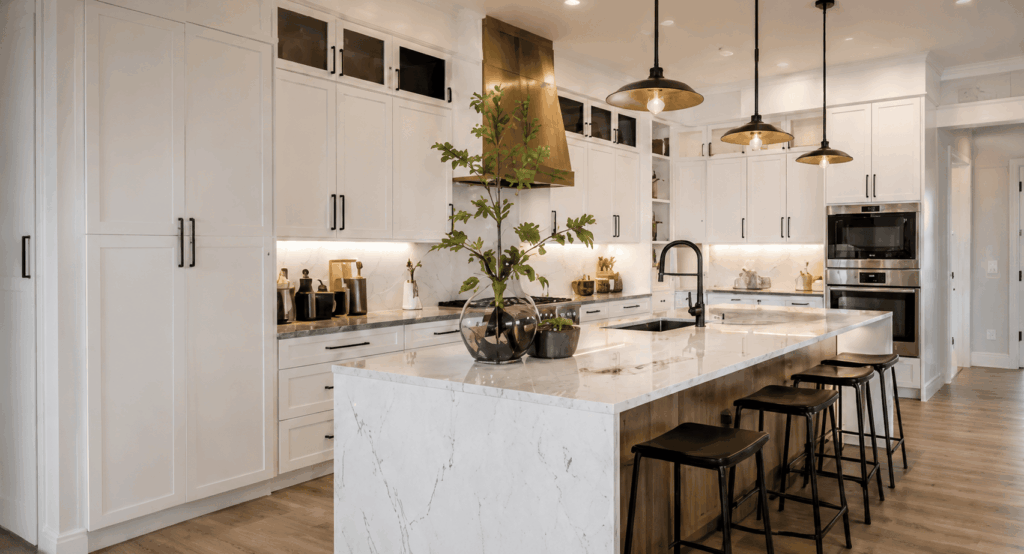
We transformed an outdated kitchen by removing a dividing wall, installing a large quartz island, custom shaker cabinets, and new recessed lighting to create an open-concept living space.
This project featured custom cabinetry, quartz countertops, a full tile backsplash, and upgraded lighting that completely modernized the home's original layout.
We expanded the kitchen footprint, improved storage, and installed premium finishes that gave the homeowners a brighter, more functional space for entertaining.
A complete renovation including custom cabinetry, hardwood flooring, a spacious island, and energy-efficient appliances designed for everyday family living.
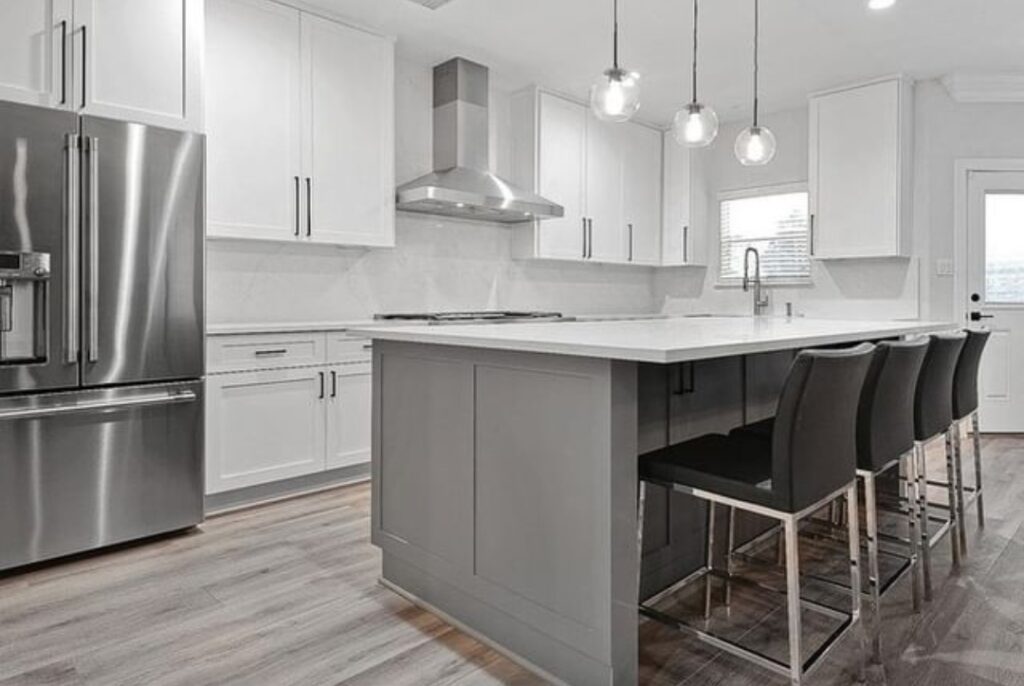
Minor cosmetic updates like replacing cabinets, flooring, countertops, and finishes generally don't require permits. However, permits are usually necessary when moving plumbing, modifying electrical circuits, installing gas lines, removing structural walls, or making major layout changes. When permits are required, RRR Remodeling handles the entire permitting process for you.
RRR Remodeling proudly serves homeowners throughout Lynnwood, Edmonds, Everett, Bothell, Mill Creek, Mukilteo, Marysville, Monroe, Lake Stevens, Snohomish, Kirkland, Bellevue, Redmond, Seattle, and surrounding communities. Our local experience allows us to navigate permitting requirements, understand regional home styles, and deliver remodeling solutions tailored to the Pacific Northwest.
Every kitchen is different. The final cost depends on the size of the space, cabinet selection, countertop material, appliance upgrades, and whether structural changes are involved. We’ll provide a detailed written estimate after your consultation.
Most cosmetic kitchen renovations take approximately 3–5 weeks, while larger projects involving layout changes or structural modifications typically require 8–12 weeks.
Yes. Many homeowners continue living in their homes during construction. We’ll help you prepare a temporary kitchen and keep disruption to a minimum whenever possible.
Permits are generally required when relocating plumbing, electrical wiring, gas lines, or modifying structural components. We coordinate all permitting when needed.
Absolutely. We evaluate whether the wall is load-bearing, coordinate structural engineering when required, obtain permits, and safely complete the modification.
Yes. We can supply and install cabinetry, countertops, flooring, lighting, tile, and other finish materials, or we can install homeowner-selected products depending on your project.
Whether you're updating cabinets, opening your floor plan, or planning a complete kitchen renovation, RRR Remodeling is ready to help. Schedule a free in-home consultation to discuss your ideas, explore design options, and receive a detailed written proposal from our experienced remodeling team.