Property Evaluation
Property evaluation and feasibility consultation.
Build a flexible living space that adds value, creates rental income, or provides comfortable housing for family members. RRR Remodeling designs and builds attached ADUs, detached backyard cottages (DADUs), and garage conversions throughout Seattle, Snohomish County, and surrounding communities.
WA RRRRERI756BN
Design, permits, trades, inspection and final walkthrough and are all handled by us. You have one number to call and one person accountable.
Design, permits, trades, inspection and final walkthrough and are all handled by us. You have one number to call and one person accountable.
Most of our work is within thirty minutes of the shop We know the permit offices, the housing stock and the inspectors.
Design, permits, trades, inspection and final walkthrough and are all handled by us. You have one number to call and one person accountable.
Design, permits, trades, inspection and final walkthrough and are all handled by us. You have one number to call and one person accountable.
Accessory Dwelling Units (ADUs) have become one of the most valuable home investments in Washington. Whether you’re creating long-term rental income, building a private home for aging parents, or expanding your property’s living space, RRR Remodeling guides homeowners through planning, permitting, construction, and final inspections with a streamlined, professional process.
An Accessory Dwelling Unit (ADU) is a self-contained residential living space with its own kitchen, bathroom, bedroom, and private entrance located on the same property as a primary home. A Detached Accessory Dwelling Unit (DADU) is a separate backyard structure designed for independent living while sharing the same lot.
Every property is different, and choosing the right type of accessory dwelling depends on your lot size, budget, and long-term goals.
An attached ADU expands or converts part of your existing home into a separate living space while sharing at least one wall with the primary residence.
A detached ADU is a completely separate structure built elsewhere on the property, offering greater privacy for homeowners and tenants.
An existing garage can often be converted into a fully functional living space, reducing construction costs while maximizing the use of existing structures.
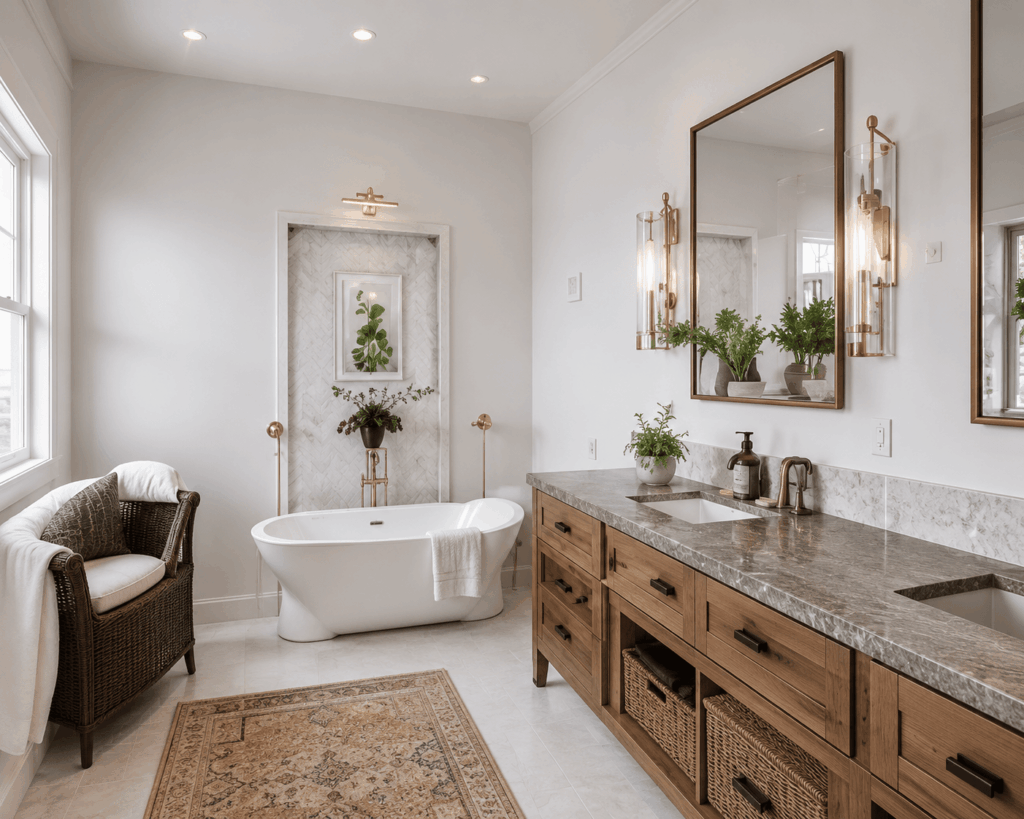
Recent updates to Washington State housing regulations have expanded opportunities for homeowners to build ADUs in many urban areas. These changes are designed to increase housing availability while making it easier for property owners to add secondary living spaces.
Because local implementation varies by city, our team helps homeowners understand the specific requirements that apply to their property before beginning design.
Although Washington has adopted broader ADU legislation, each city continues to maintain its own development standards.
Seattle has adopted regulations that encourage additional housing while maintaining neighborhood character. Requirements vary depending on zoning, lot size, and existing structures.
Eastside cities continue to expand ADU opportunities while maintaining design standards related to setbacks, building height, parking, and neighborhood compatibility.
Homeowners throughout Snohomish County have increasing opportunities to build ADUs, although permitting requirements, utility connections, and site conditions vary between jurisdictions.
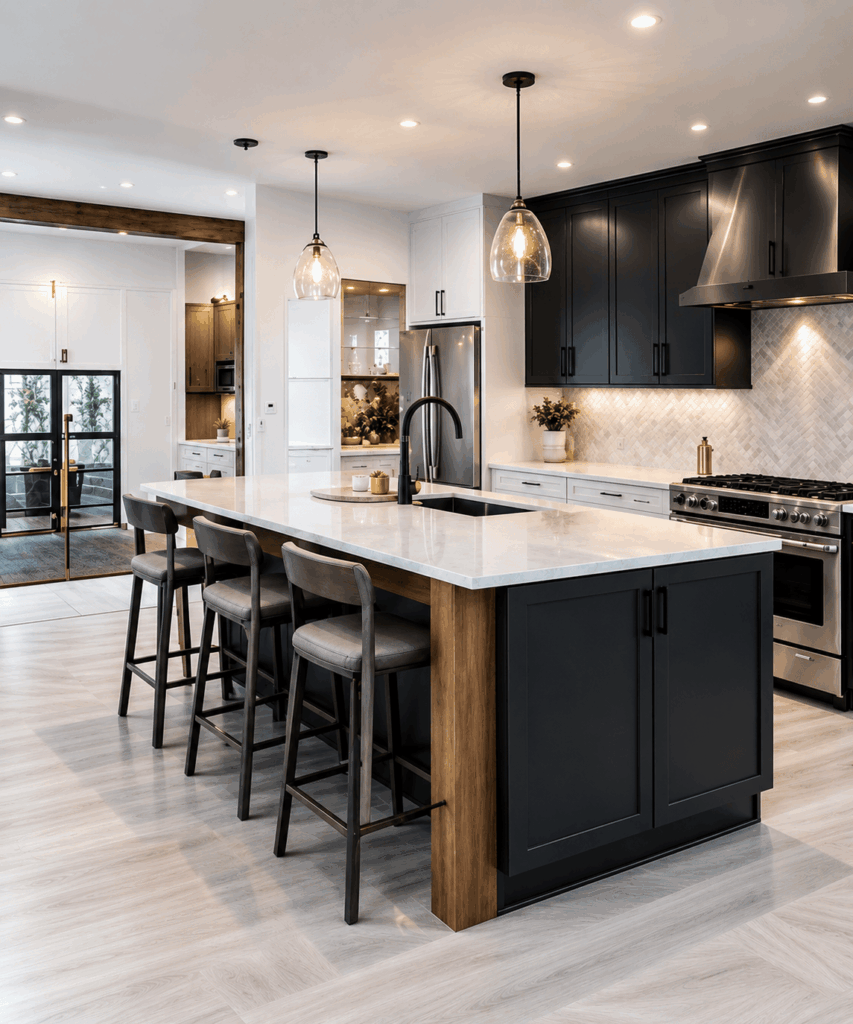
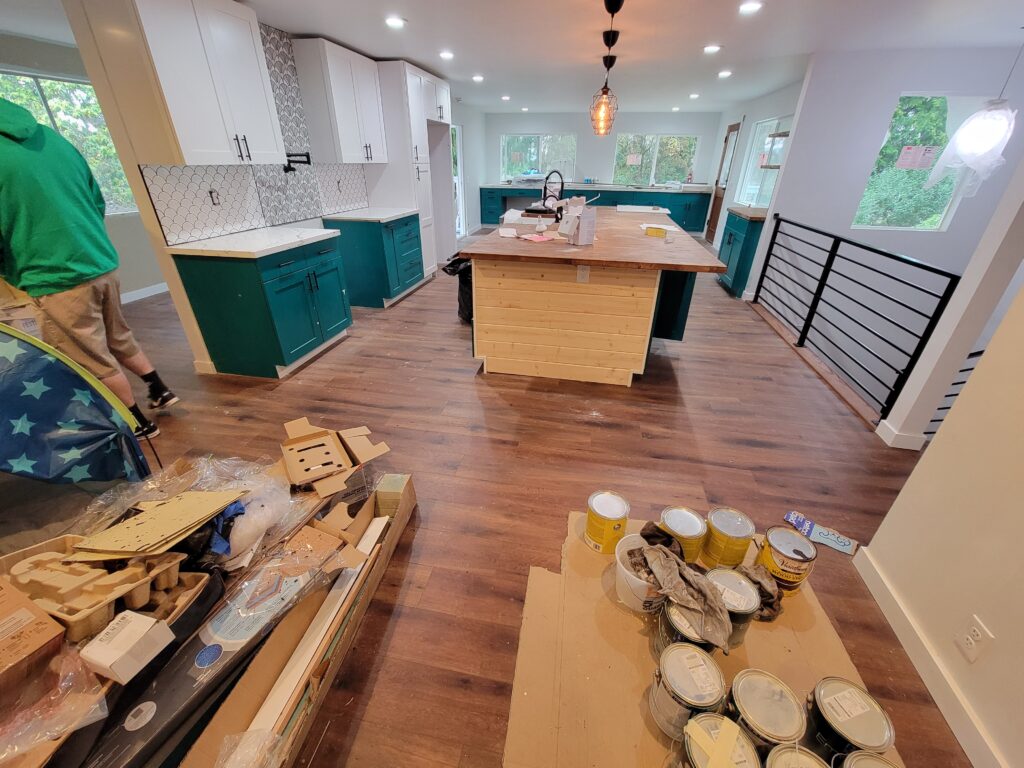
The total investment depends on the type of ADU, site conditions, utility connections, permitting requirements, and finish selections.
| Project Type | Estimated Investment* |
|---|---|
| Garage Conversion | $X – $Y |
| Attached ADU | $X – $Y |
| Detached ADU (DADU) | $X – $Y |
*Estimated investments are planning ranges only and may vary based on site conditions, utility connections, permitting, engineering, material selections, and overall project complexity. A detailed estimate will be provided after your ADU feasibility consultation.
Pricing varies depending on design complexity, engineering, utilities, permitting, and finish selections. A detailed estimate is provided after your feasibility consultation.
Many homeowners focus only on construction costs, but several additional items can affect the total investment, including:
Planning for these items early helps avoid unexpected expenses later in the project.

For many homeowners, an ADU provides long-term financial benefits through rental income, increased property value, or multigenerational housing. While every project is different, many clients choose ADUs because they create flexible living space that can adapt to changing family needs over time.
We’ll help you evaluate whether an attached or detached ADU makes the most sense based on your property and long-term goals.
Some jurisdictions offer pre-approved ADU plans that may reduce design time and simplify the permitting process. Custom-designed ADUs provide greater flexibility, allowing homeowners to maximize available space while matching the architectural style of the primary residence.
We’ll help determine which approach best fits your property, timeline, and budget.
Every ADU project follows a carefully planned construction process to keep the project organized from start to finish.
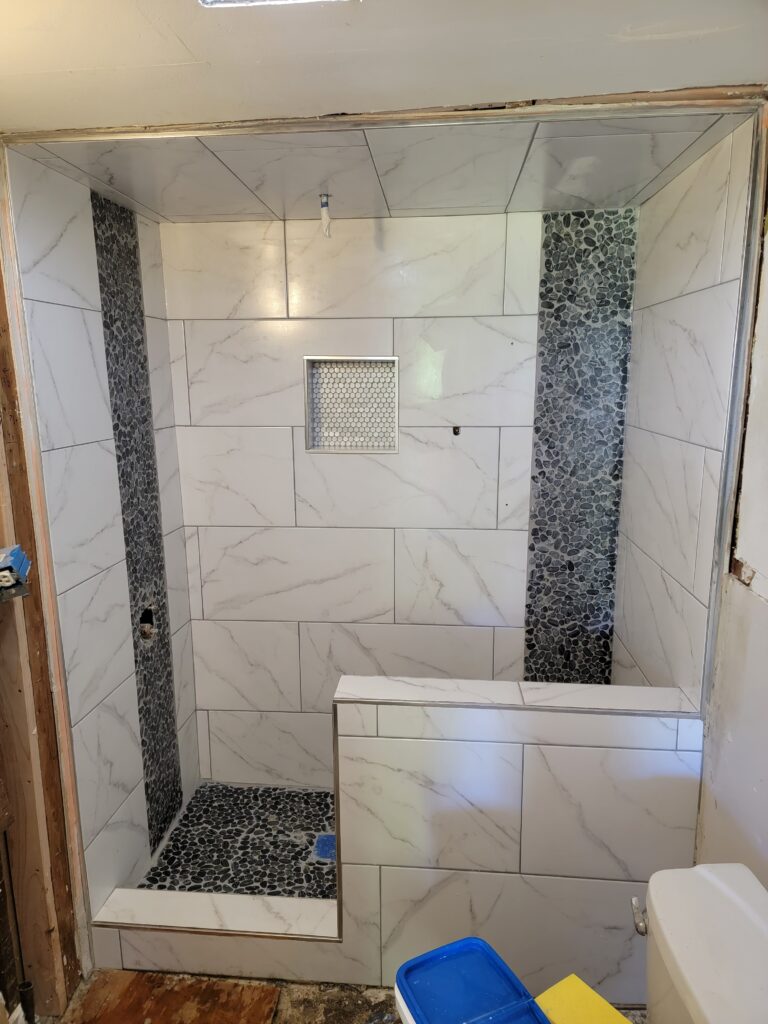
Property evaluation and feasibility consultation.
Design development and construction planning.
Engineering, permitting, and plan approval.
Construction, inspections, and quality control.
Final walkthrough, occupancy approval, and project completion.
An ADU is an attached or internal secondary dwelling, while a DADU is a completely detached structure located elsewhere on the property.
Costs vary based on the type of ADU, lot conditions, utilities, engineering requirements, and finish selections. We provide detailed project estimates during your consultation.
Many residential properties qualify for ADU construction, although zoning, setbacks, utilities, and local regulations must be reviewed before moving forward.
Owner occupancy requirements depend on the property’s jurisdiction and current local regulations. We’ll help determine the rules that apply to your specific location.
The complete process—including planning, permitting, and construction—typically takes several months depending on project complexity and permit review timelines.
Yes. Garage conversions are one of the most popular ways to create an ADU while reducing overall construction costs by utilizing an existing structure.
Parking requirements vary by jurisdiction and recent housing regulations. We’ll review your property’s specific requirements during the planning phase.
Every property has different opportunities and limitations. Schedule a free ADU feasibility consultation with RRR Remodeling to evaluate your lot, discuss zoning considerations, review design options, and receive expert guidance before beginning your investment.