Expand your home with a thoughtfully designed addition that gives your family more space without the need to move. Whether you’re adding a new bedroom, expanding your kitchen, building a second story, or creating an in-law suite, RRR Remodeling delivers custom home additions built to complement your existing home.
WA RRRRERI756BN
Design, permits, trades, inspection and final walkthrough and are all handled by us. You have one number to call and one person accountable.
Design, permits, trades, inspection and final walkthrough and are all handled by us. You have one number to call and one person accountable.
Most of our work is within thirty minutes of the shop We know the permit offices, the housing stock and the inspectors.
Design, permits, trades, inspection and final walkthrough and are all handled by us. You have one number to call and one person accountable.
Design, permits, trades, inspection and final walkthrough and are all handled by us. You have one number to call and one person accountable.
When your current home no longer fits your lifestyle, a custom home addition can provide the extra living space you need while increasing your property’s long-term value. RRR Remodeling manages every stage of the project, from planning and permitting to construction and final finishes, helping homeowners throughout Snohomish and King County expand with confidence.
A home addition in King or Snohomish County typically requires building permits, plan review, structural engineering, and site approval before construction begins. Permit review can take several weeks depending on the jurisdiction, while construction generally takes 4–8 months, depending on the size and complexity of the project.
Every family has different space requirements, which is why we build home additions tailored to your property, lifestyle, and long-term goals.
Expand an existing room by extending a single wall to create additional living space without significantly changing your home's footprint. Bump-outs are ideal for larger kitchens, bathrooms, or dining rooms.
Ground-floor additions create entirely new living spaces such as family rooms, bedrooms, home offices, or expanded kitchens while maintaining easy access throughout the home.
When lot space is limited, building upward allows homeowners to double their living area without sacrificing yard space. Second-story additions require structural planning to safely support the new level.
Convert an existing garage into comfortable living space or create a private suite for family members. These projects are popular for multigenerational living and flexible home use.
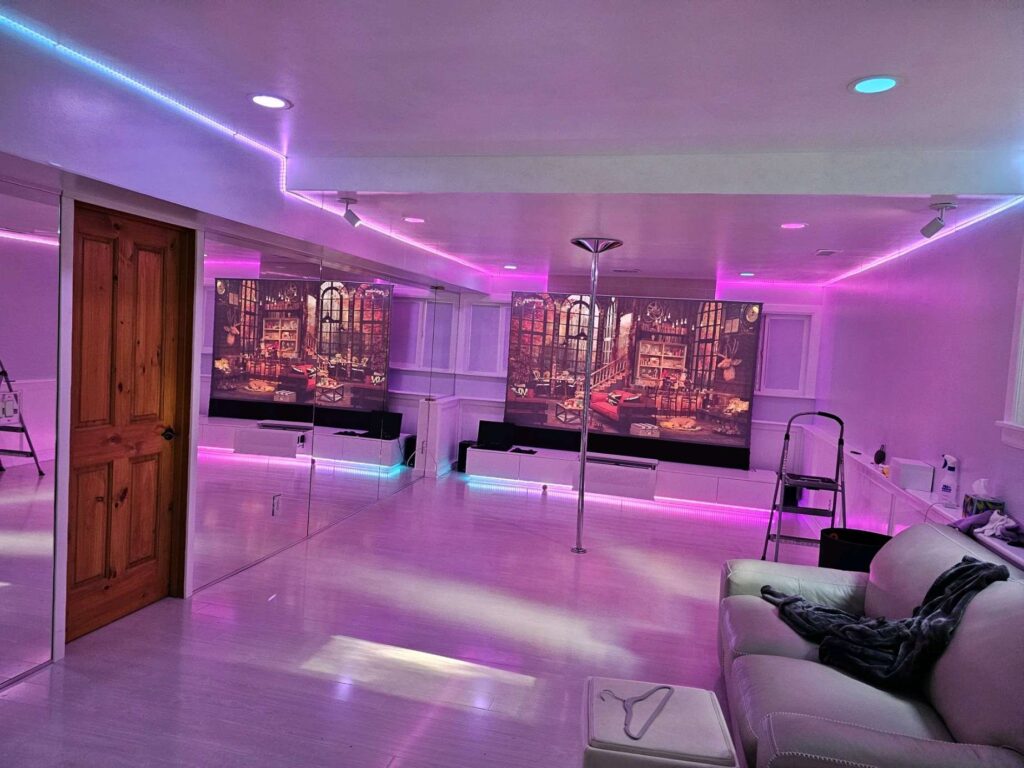
Before construction begins, it’s important to determine whether your property can legally accommodate an addition. Every city has zoning regulations that affect where and how additions may be built.
Our team helps homeowners evaluate project feasibility before investing in design and construction.
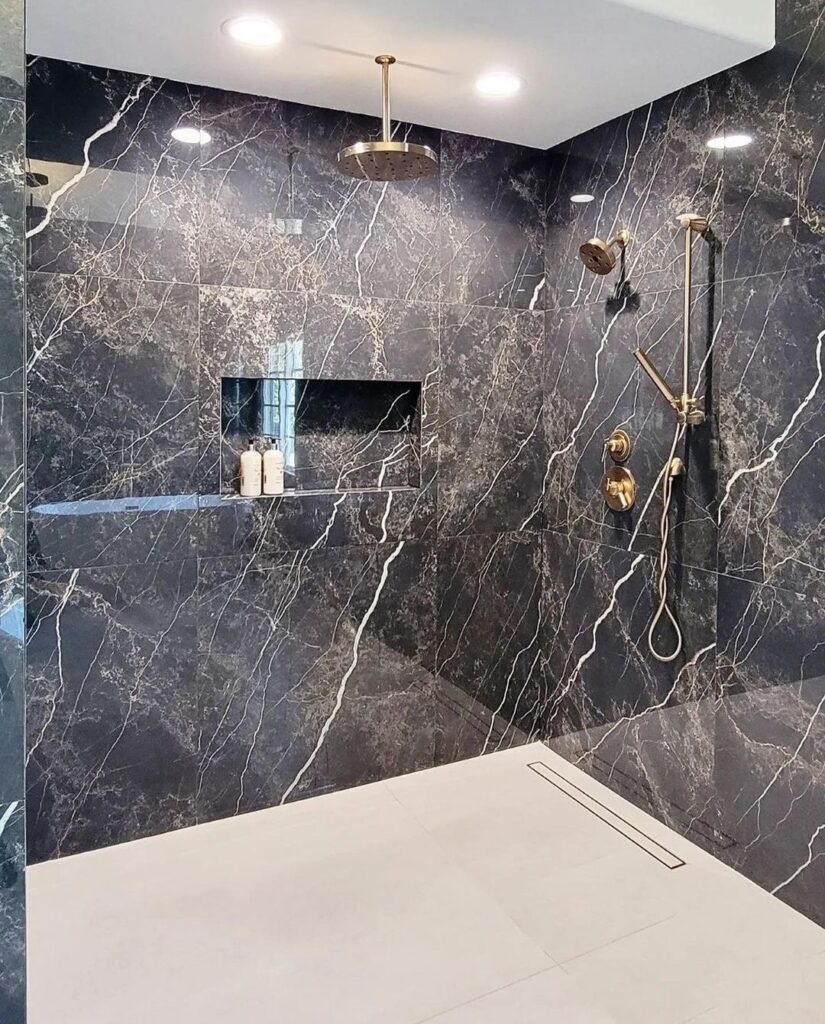
Permit review timelines vary depending on the city, project scope, and current workload of the local building department.
| Jurisdiction | Typical Review Time* |
|---|---|
| Seattle | 6–16 Weeks |
| Bellevue | 6–14 Weeks |
| Kirkland | 6–12 Weeks |
| Snohomish County | 6–16 Weeks |
*Review times are general estimates and vary based on project complexity, jurisdiction workload, and application completeness. Always verify current timelines with your local permitting authority before beginning your project.
Pricing shown is for planning purposes only and requires client approval before publishing.
Local zoning regulations determine how close an addition can be built to property lines, the maximum building height, and how much of the lot can be covered by structures. Understanding these requirements early helps avoid costly redesigns during permitting.
Properties near wetlands, streams, steep slopes, or environmentally sensitive areas often require additional review before construction. We evaluate site conditions and coordinate with the appropriate professionals whenever additional approvals are necessary.
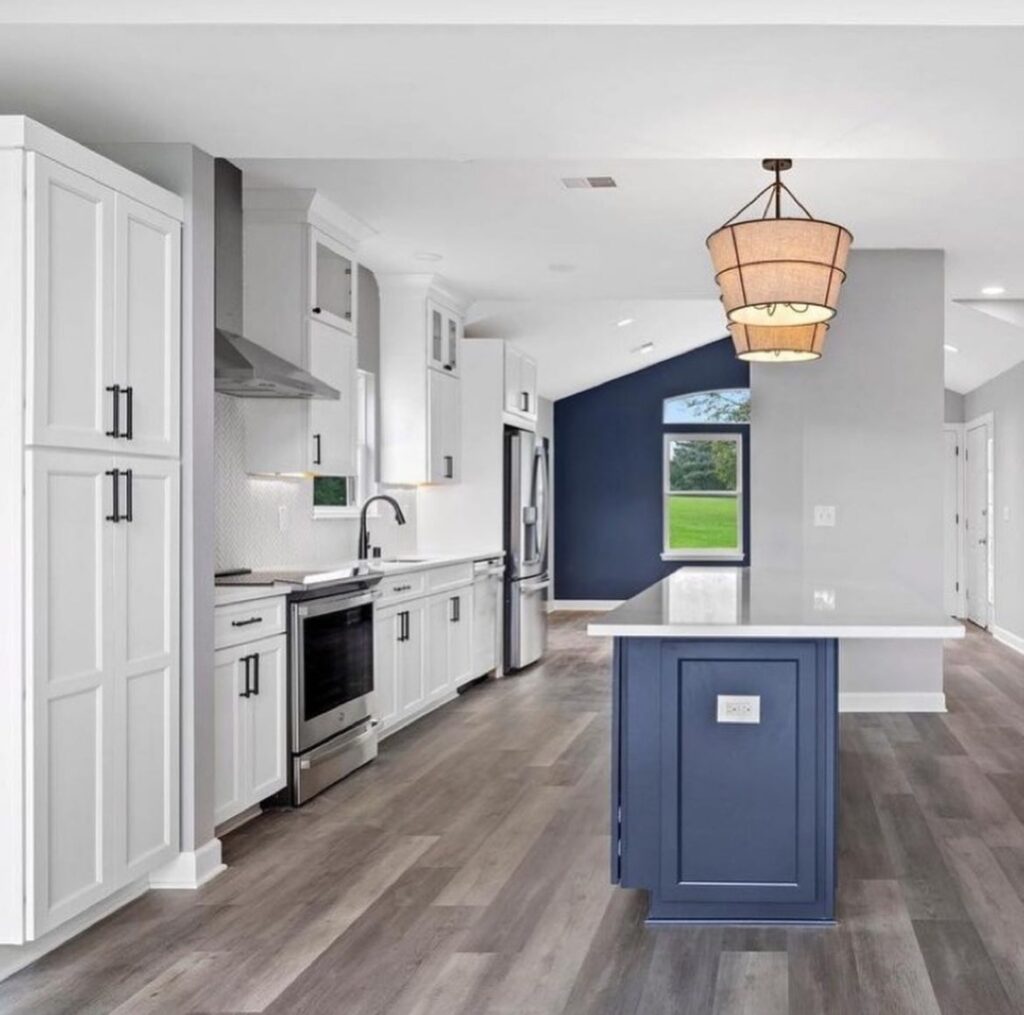
The cost of a home addition depends on the size of the addition, structural complexity, foundation requirements, roofing, utilities, finish selections, and local permitting.
| Project Type | Estimated Investment* |
|---|---|
| Bump-Out Addition | $X – $Y |
| Ground-Floor Addition | $X – $Y |
| Second-Story Addition | $X – $Y |
| In-Law Suite / Garage Conversion | $X – $Y |
*Estimated investments are general planning ranges and may vary based on addition size, foundation requirements, structural engineering, roofing modifications, utility connections, material selections, permitting, and overall project complexity. Final pricing will be provided after your feasibility consultation.
One of the most important aspects of any home addition is making it look like it was always part of the original house. We carefully match siding, roofing, windows, trim, flooring transitions, and architectural details to create a seamless finished appearance.
Our goal is to build additions that blend naturally with your home’s existing design while preserving curb appeal and resale value.
Most homeowners remain in their homes during construction, although temporary disruptions should be expected. We take steps to minimize inconvenience by controlling dust, protecting finished areas, maintaining safe work zones, and communicating throughout every phase of the project.
Our organized construction process helps keep your home as functional as possible while work is underway.
Several factors influence the overall investment, including:
RRR Remodeling proudly designs and builds custom home additions throughout Seattle, Lynnwood, Everett, Bellevue, Kirkland, Bothell, Edmonds, Mill Creek, Redmond, and surrounding communities. Whether you're expanding for a growing family or increasing your home's long-term value, we're ready to help.
Costs vary depending on the addition type, engineering requirements, finishes, and site conditions. We’ll provide a detailed project estimate after reviewing your property and goals.
Permit timelines vary by project complexity and local review schedules. Some projects move quickly, while larger additions requiring engineering and plan review may take considerably longer.
Many home additions benefit from architectural or design services, particularly larger projects involving structural changes. We’ll help determine the level of planning needed for your project.
In many cases, yes. A structural evaluation is needed to determine whether your existing foundation and framing can safely support a second-story addition.
Setbacks are minimum distances that buildings must remain from property lines. They help determine where an addition can legally be built and are established by local zoning regulations.
Many homeowners remain in their homes throughout the project. While some disruption is unavoidable, we carefully manage construction to maintain safety, cleanliness, and communication.
If you're considering expanding your home, the first step is understanding what's possible on your property. Schedule a free feasibility consultation with RRR Remodeling to discuss your goals, evaluate your lot, and receive expert guidance before moving into design and construction.