Expand your living space and enjoy the outdoors with a custom-built deck designed for the Pacific Northwest. RRR Remodeling designs and builds beautiful wood and composite decks, covered patios, rooftop decks, and outdoor living spaces throughout Lynnwood, Snohomish County, and King County. From simple backyard decks to multi-level outdoor entertainment areas, we deliver durable construction built to withstand Washington’s wet climate.
WA RRRRERI756BN
Design, permits, trades, inspection and final walkthrough and are all handled by us. You have one number to call and one person accountable.
Design, permits, trades, inspection and final walkthrough and are all handled by us. You have one number to call and one person accountable.
Most of our work is within thirty minutes of the shop We know the permit offices, the housing stock and the inspectors.
Design, permits, trades, inspection and final walkthrough and are all handled by us. You have one number to call and one person accountable.
Design, permits, trades, inspection and final walkthrough and are all handled by us. You have one number to call and one person accountable.
A professionally built deck adds valuable outdoor living space while enhancing the beauty and functionality of your home. Whether you’re replacing an aging wood deck, expanding your backyard entertaining area, or creating a covered outdoor retreat, choosing the right materials and proper construction methods is essential. At RRR Remodeling, we build decks designed specifically for the Pacific Northwest, using quality materials and proven installation practices that help protect against moisture, rot, and long-term weather exposure.
Composite decking typically requires a higher initial investment than pressure-treated or cedar decking but offers lower maintenance and greater long-term durability. In the Pacific Northwest's wet climate, many homeowners choose composite materials because they resist rot, fading, splintering, and insect damage while requiring significantly less maintenance over their lifespan.
Choosing the right decking material affects maintenance, longevity, appearance, and overall ownership costs.
An attached ADU expands or converts part of your existing home into a separate living space while sharing at least one wall with the primary residence.
A detached ADU is a completely separate structure built elsewhere on the property, offering greater privacy for homeowners and tenants.
An existing garage can often be converted into a fully functional living space, reducing construction costs while maximizing the use of existing structures.
Cedar is naturally resistant to decay and insects while offering the warmth and beauty of real wood. To maintain its appearance, cedar requires regular cleaning, sealing, and occasional refinishing.
Pressure-treated lumber remains one of the most affordable decking materials. It provides structural durability but requires ongoing maintenance to minimize cracking, warping, and moisture damage over time.
| Material | Typical Investment* | Lifespan | Maintenance | Moisture Resistance | Best For |
|---|---|---|---|---|---|
| Composite | $X–$Y | 25–35 Years | Low | Excellent | Low-Maintenance Homes |
| Cedar | $X–$Y | 15–25 Years | Moderate | Good | Natural Wood Appearance |
| Pressure-Treated Lumber | $X–$Y | 10–20 Years | High | Moderate | Budget-Friendly Projects |
*Typical investment ranges are provided for planning purposes only. Final pricing depends on deck size, framing requirements, material selection, railings, stairs, site conditions, and other project-specific factors.
Pricing varies depending on design complexity, engineering, utilities, permitting, and finish selections. A detailed estimate is provided after your feasibility consultation.
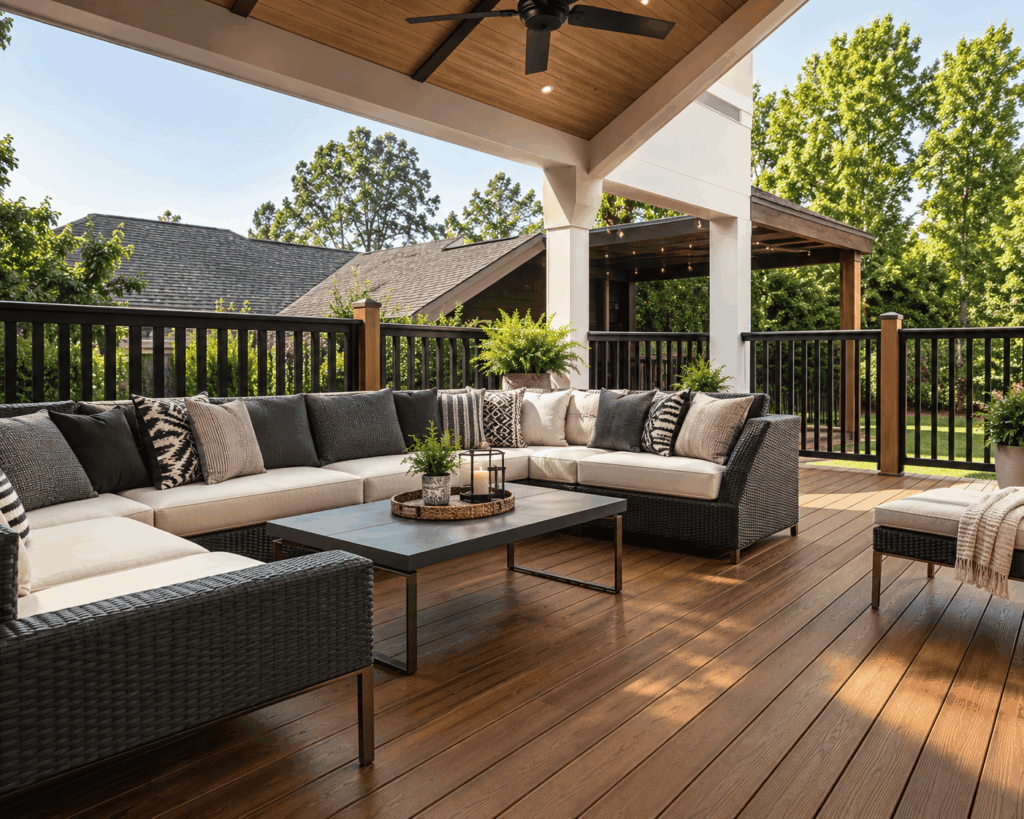
In the Pacific Northwest, covered outdoor living spaces dramatically increase how often homeowners can comfortably use their decks throughout the year. A covered deck provides protection from rain, reduces sun exposure during warmer months, and creates a more comfortable environment for outdoor dining, entertaining, and relaxing.
Our covered deck solutions include:
A covered outdoor living area can often be enjoyed during much more of the year compared to an uncovered deck.
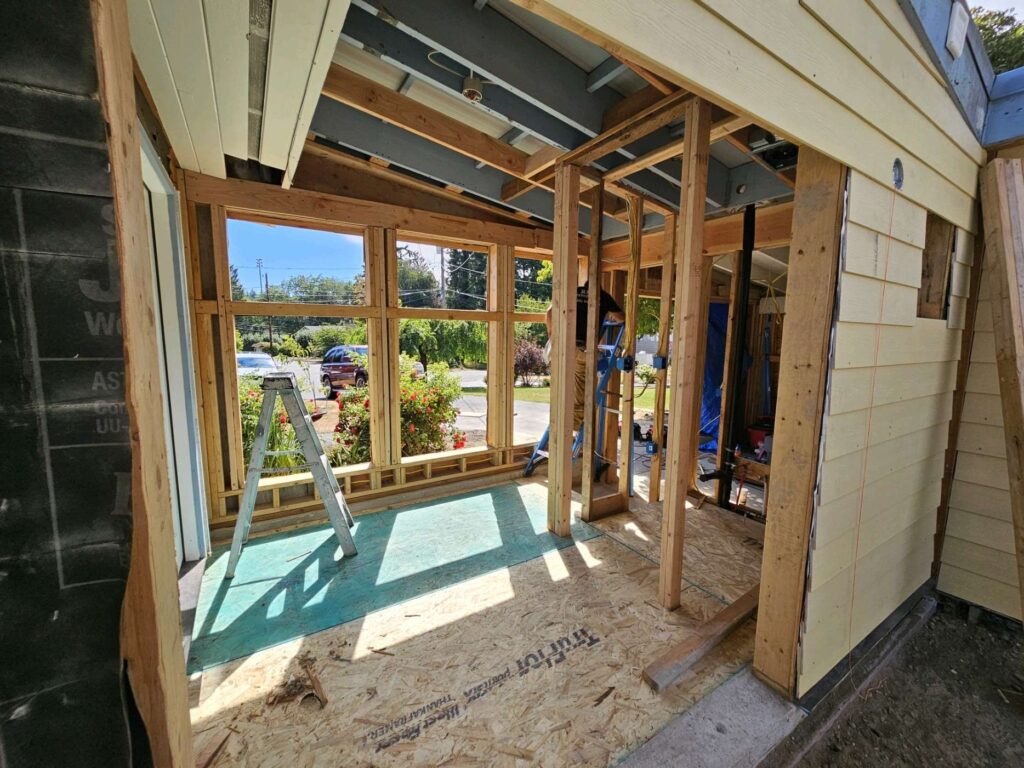
A beautiful deck starts with a properly engineered structure beneath the surface.
Our construction process includes:
Every structural component is installed to provide long-term stability and durability.
Improper ledger flashing is one of the leading causes of deck failures and moisture damage. Water entering behind the ledger board can lead to hidden rot, structural deterioration, and costly repairs.
We install proper flashing and moisture protection systems designed to help keep water away from your home’s framing while protecting the connection between the deck and the structure.
Safe, attractive railings complete every deck while helping protect family members and guests.
Popular railing options include:
We also design custom stair systems with proper spacing, durable handrails, and code-compliant construction for improved safety and accessibility.
Building a deck over occupied living space requires specialized waterproofing and drainage systems to protect the structure below. Rooftop decks demand careful planning, structural engineering, and waterproof membrane systems that manage water while supporting outdoor living features.
RRR Remodeling designs elevated outdoor spaces that combine beauty, durability, and long-term weather protection.
Many deck projects require permits depending on their size, height, attachment method, and local building regulations.
Permit requirements may depend on:
Our team assists homeowners throughout the permitting process to help ensure your project complies with local building requirements.
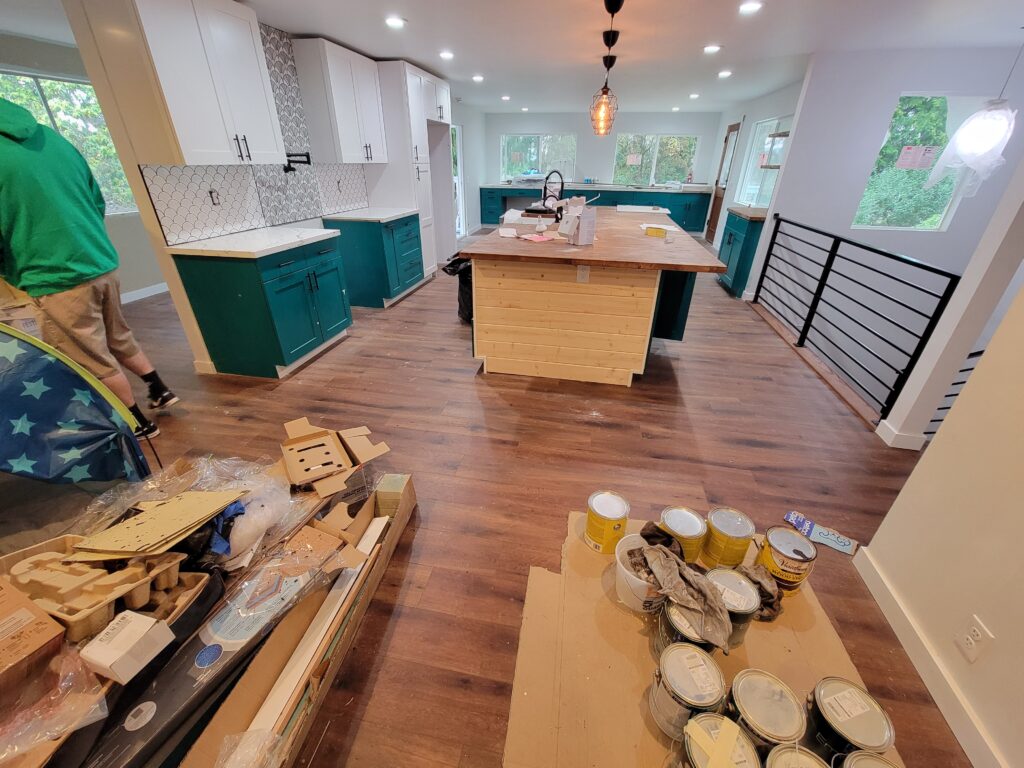
Every deck is unique, and pricing depends on size, material selection, elevation, railing systems, stairs, lighting, and custom features.
| Deck Type | Typical Investment* |
|---|---|
| Pressure-Treated Deck | $X–$Y per sq. ft. |
| Cedar Deck | $X–$Y per sq. ft. |
| Composite Deck | $X–$Y per sq. ft. |
| Covered Deck | $X–$Y per sq. ft. |
| Rooftop Deck | $X–$Y per sq. ft. |
*Pricing is provided for planning purposes and will be finalized after your consultation.
RRR Remodeling proudly builds custom decks and outdoor living spaces throughout Lynnwood, Seattle, Edmonds, Everett, Mukilteo, Bothell, Mill Creek, Shoreline, Bellevue, Kirkland, and surrounding communities in Snohomish and King County.
Looking for service in Seattle? Visit our dedicated Seattle Deck Builders page.
Deck pricing depends on size, material selection, site access, elevation, railing systems, stairs, and custom features. We’ll provide a personalized estimate after evaluating your property and project goals.
Yes. Composite decking performs exceptionally well in Washington’s wet climate because it resists moisture, rot, insects, and fading while requiring far less maintenance than traditional wood decking.
Many deck projects require permits depending on their size, height, structural design, and local building regulations. We’ll help determine the permit requirements for your specific project.
Most residential deck projects take anywhere from several days to several weeks depending on size, weather conditions, permitting, and construction complexity.
Composite decking is one of the most popular choices for the Pacific Northwest because it provides excellent moisture resistance, minimal maintenance, and long-term durability in wet conditions.
In many cases, yes. The existing deck structure must first be evaluated to determine whether it can safely support the additional roof framing. We’ll inspect the structure and recommend the best solution.
Planning to build a new deck or upgrade your outdoor living space? Spring and summer schedules fill quickly throughout the Pacific Northwest, so early planning is the best way to secure your preferred construction timeline. Contact RRR Remodeling today to schedule your free deck consultation and receive a customized estimate for your outdoor living project.